
<-- style PDP --> 339 Smith Avenue, Burlington - Detached for sale for $2,189,000
  • for sale

339 Smith Avenue

Burlington, Ontario, L7R 2T9 - Brant

$2,189,000

  • Neighbourhood

    Brant

  • Major Intersection

    EAST ON LAKESHORE ROAD, LEFT ONTO SMITH AVENUE

  • Listed Since: 40 day(s)

  • Last update: today

Overview

  • Property Type

    Detached, 2-Storey

  • Bedrooms

    4

  • Bathrooms

    4

  • Basement

    Finished + Full

  • Kitchen

    1

  • Total Parking

    5 (1 Attached Garage)

  • Lot Size

    60x186 (Feet)

  • Taxes

    $7,848.12 (2026)

  • Type

    Freehold

Property Description

Property description for 339 Smith Avenue, Burlington

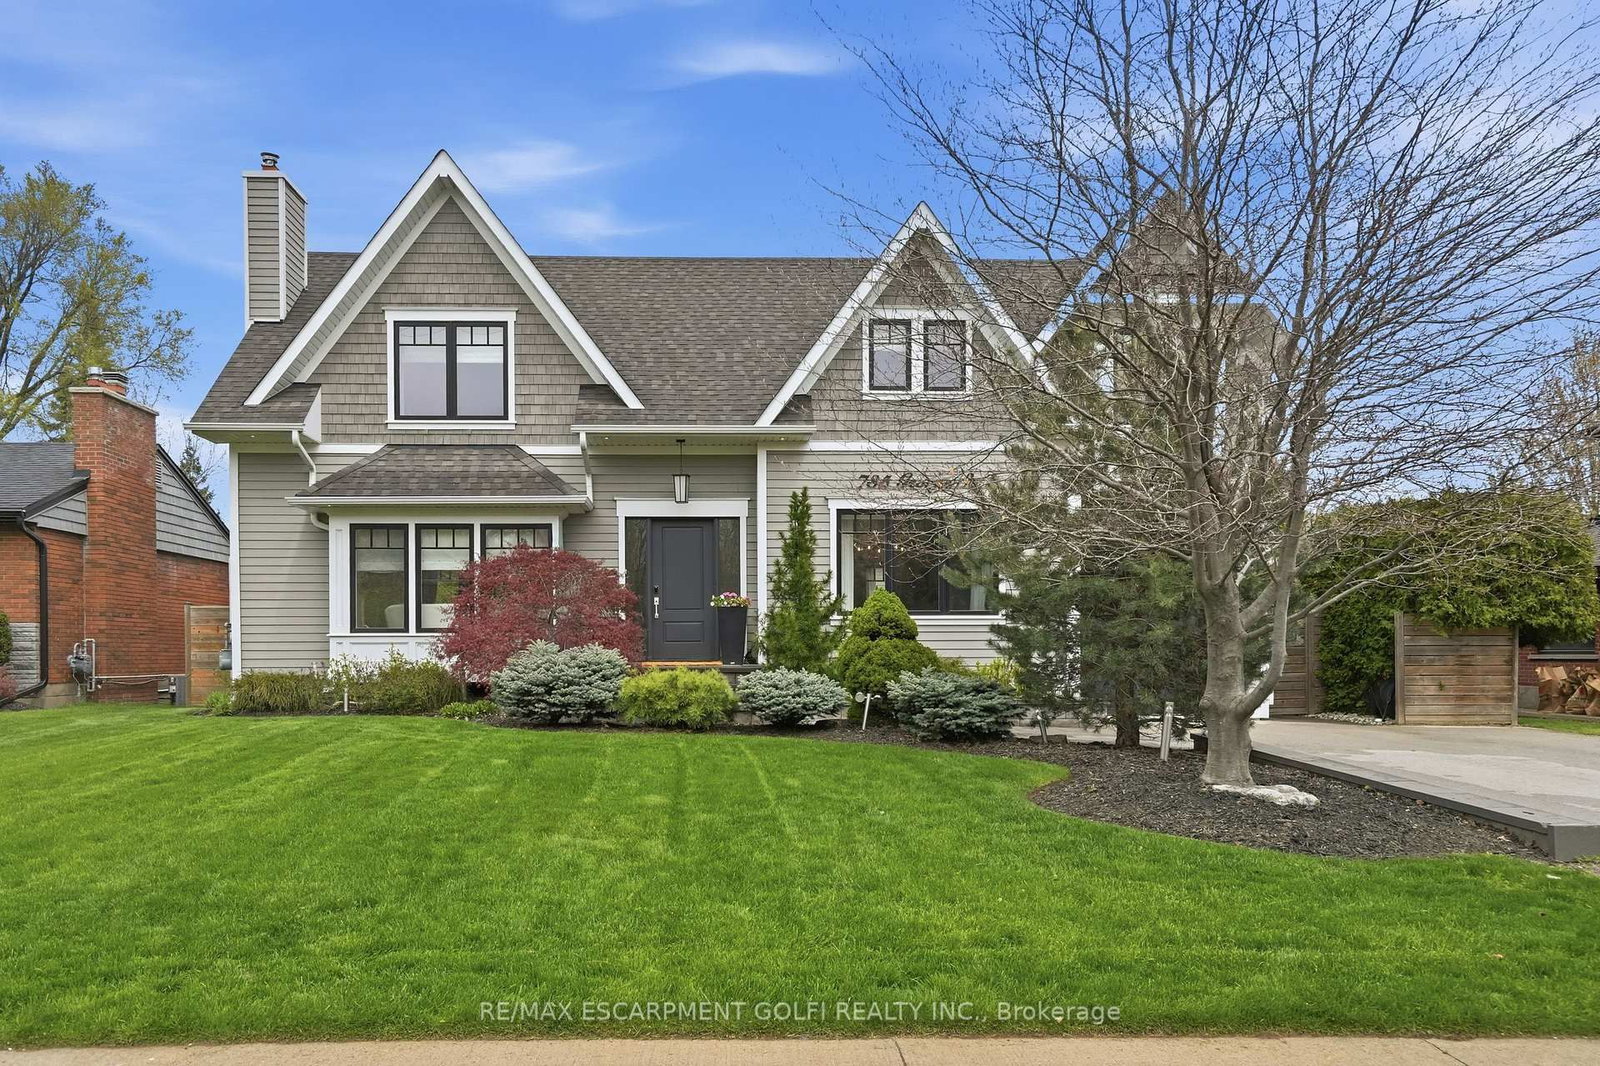
Welcome to 339 Smith Avenue, an exceptional residence on one of downtown Burlington's coveted tree-lined streets. Surrounded by character homes and just steps from the lake, parks, schools, bike path, and downtown amenities, this property offers over 3,000 square feet of finished living space. A solid mahogany front door opens to a bright interior where natural light pours through oversized windows. The custom kitchen with Miele built-in appliances overlooks the family room with floor-to-ceiling windows, a gas fireplace, and built-in cabinetry. The formal dining room is anchored by an open-faced gas fireplace and windows overlooking mature gardens. Upstairs, the primary suite features built-ins, a window bench, generous closet space, and an ensuite with an oversized tub, glass shower with rain head and body sprays, and heated floors. Three additional bedrooms offer natural light. One bedroom has ensuite privilege to the 3-piece bathroom, and there is bedroom-level laundry. The finished lower level includes radiant heated floors, a seating area with queen Murphy bed, wet bar, and family room. Large cascading windows create a bright lower level. This space also includes a 3-piece bathroom, cedar closet, mudroom, and walk-up access to the attached garage. Outside, the 60 x 186 ft lot offers privacy and resort-style living. Flagstone and exposed aggregate hardscaping, mature trees, gardens, irrigation, and lighting create a strong outdoor setting. The backyard features a heated saltwater gunite pool with salt chlorinator, acid dosing system, and hot tub, ideal for entertaining. A rare opportunity in one of Burlington's most sought-after neighbourhoods, where character, craftsmanship, and modern living meet

Listed by ROYAL LEPAGE BURLOAK REAL ESTATE SERVICES

  • MLS #

    W13466238

  • Sq. Ft

    2000-2500

  • Sq. Ft. Source

    MLS

  • Lot Irregularities

    n/a

  • Year Built

    51-99

  • Pool

    Inground

  • Drive

    Pvt Double

  • Garage

    Attached, 1 spaces

  • Total Parking

    5

  • Family Room

    N

  • Den

    N

  • Exterior

    Brick

  • Fireplace

    Y

  • Roof

    Asphalt Shingle

  • Foundation

    Concrete Block

  • Elevator

    n/a

  • Water View

    n/a

  • Laundry Level

    Upper

  • Heat

    Forced Air

  • A/C

    Central Air

  • Water

    Municipal

  • Water Supply

    n/a

  • Sewers

    Sewers

  • Central Vac

    Y

  • Kitchen

    5.11 x 6.89 ft Main level

    Eat-In Kitchen

  • Living

    6.51 x 5.41 ft Main level

    Fireplace, Window Flr to Ceil, W/O To Patio

  • Dining

    5.32 x 6.42 ft Main level

    O/Looks Garden, Fireplace

  • Primary

    4.39 x 6.41 ft 2nd level

    Large Closet, Large Window

  • 2nd Br

    4.16 x 5.11 ft 2nd level

    Large Window

  • 3rd Br

    2.86 x 3.6 ft 2nd level

    Large Window

  • 4th Br

    3.12 x 4.02 ft 2nd level

    Large Window

  • Laundry

    2.11 x 1.46 ft 2nd level

    B/I Shelves

  • Family

    6.51 x 5.58 ft Bsmt level

    Built-In Speakers, Large Window

  • Sitting

    5.17 x 6.79 ft Bsmt level

    Murphy Bed, Wet Bar

  • Mudroom

    3.06 x 4.22 ft Bsmt level

    Walk-Up, Closet

  • MLS #

    W13466238

  • Sq. Ft

    2000-2500

  • Sq. Ft. Source

    MLS

  • Lot Irregularities

    n/a

  • Year Built

    51-99

  • Pool

    Inground

  • Drive

    Pvt Double

  • Garage

    Attached, 1 spaces

  • Total Parking

    5

  • Family Room

    N

  • Den

    N

  • Exterior

    Brick

  • Fireplace

    Y

  • Roof

    Asphalt Shingle

  • Foundation

    Concrete Block

  • Elevator

    n/a

  • Water View

    n/a

  • Laundry Level

    Upper

  • Heat

    Forced Air

  • A/C

    Central Air

  • Water

    Municipal

  • Water Supply

    n/a

  • Sewers

    Sewers

  • Central Vac

    Y

  • Kitchen

    5.11 x 6.89 ft Main level

    Eat-In Kitchen

  • Living

    6.51 x 5.41 ft Main level

    Fireplace, Window Flr to Ceil, W/O To Patio

  • Dining

    5.32 x 6.42 ft Main level

    O/Looks Garden, Fireplace

  • Primary

    4.39 x 6.41 ft 2nd level

    Large Closet, Large Window

  • 2nd Br

    4.16 x 5.11 ft 2nd level

    Large Window

  • 3rd Br

    2.86 x 3.6 ft 2nd level

    Large Window

  • 4th Br

    3.12 x 4.02 ft 2nd level

    Large Window

  • Laundry

    2.11 x 1.46 ft 2nd level

    B/I Shelves

  • Family

    6.51 x 5.58 ft Bsmt level

    Built-In Speakers, Large Window

  • Sitting

    5.17 x 6.79 ft Bsmt level

    Murphy Bed, Wet Bar

  • Mudroom

    3.06 x 4.22 ft Bsmt level

    Walk-Up, Closet

Thinking of Selling?

Find Out Your Home’s Value in Today’s Market!

No Email or Signup is required to view your home estimate.

estimate your home value

Contact Manoj Kukreja

Sales Representative,
Century 21 People’s Choice Realty Inc.,
Brokerage
(647) 576 - 2100

Manoj profile avatar

Property History

Property history for 339 Smith Avenue, Burlington

This property has been sold 1 time before. Create your free account to explore sold prices, detailed property history, and more insider data.

Sign In / Register

Inventory Graph

10 9 8 7 6 5 4 3 2 1 0 3 Months of inventory SELLER'S Market BALANCED Market BUYER'S Market

Mortgage Calculator

This data is for informational purposes only.

Mortgage Payment per month

Principal Amount

Interest

Total Payable

Amortization

Amortization

Closing Cost Calculator

This data is for informational purposes only.

Closing Cost Total for this property

Total Cash flow for purchasing this property

Down Payment(%)*
Additional information

Provincial Land Transfer Tax

Ontario Land Transfer Tax Rebate

Toronto Land Transfer Tax

Toronto Land Transfer Tax Rebate

PST on CMHC Insurance Premium

Lawyer Fees

$2,825

Government Registration Fee's

$164

Title Insurance

Closing Cost Total

Total Cash flow for purchasing this property

Provincial Land Transfer Tax

Ontario Land Transfer Tax Rebate

Toronto Land Transfer Tax

Toronto Land Transfer Tax Rebate

PST on CMHC Insurance Premium

Lawyer Fees

$2,825

Government Registarion Fee's

$164

Title Insurance

Down Payment(%)*

* A down payment of less than 20% is permitted only for first-time home buyers purchasing their principal residence. The minimum down payment required is 5% for the portion of the purchase price up to $500,000, and 10% for the portion between $500,000 and $1,500,000. For properties priced over $1,500,000, a minimum down payment of 20% is required.

Thinking of Selling?

Find Out Your Home’s Value in Today’s Market!

No Email or Signup is required to view your home estimate.

estimate your home value

Contact Manoj Kukreja

Sales Representative, Century 21 People’s Choice Realty Inc., Brokerage
(647) 576 - 2100

Manoj profile avatar

Recent Sold Listings in Brant, Burlington

Popular Cities